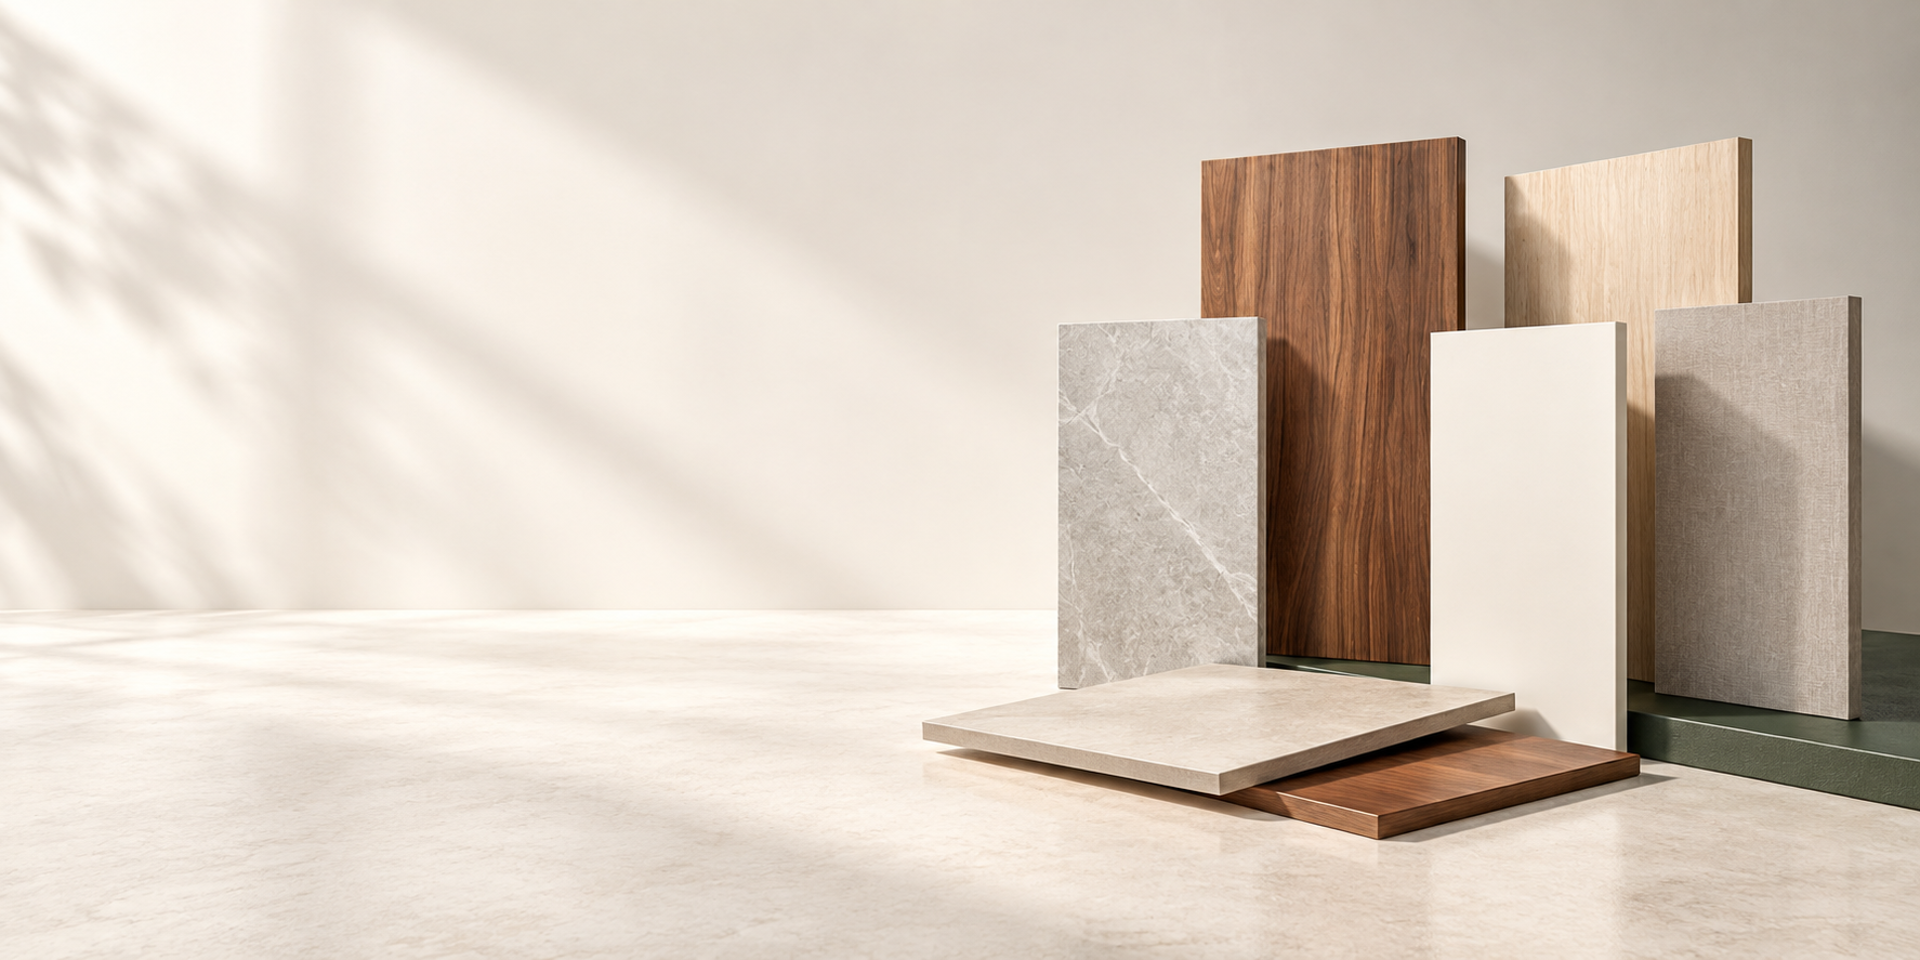


BUILT SPACES / Residential space
Put life in warm materials.
The warm wood grain and light colored finish naturally connect living and storage in the same color scheme.
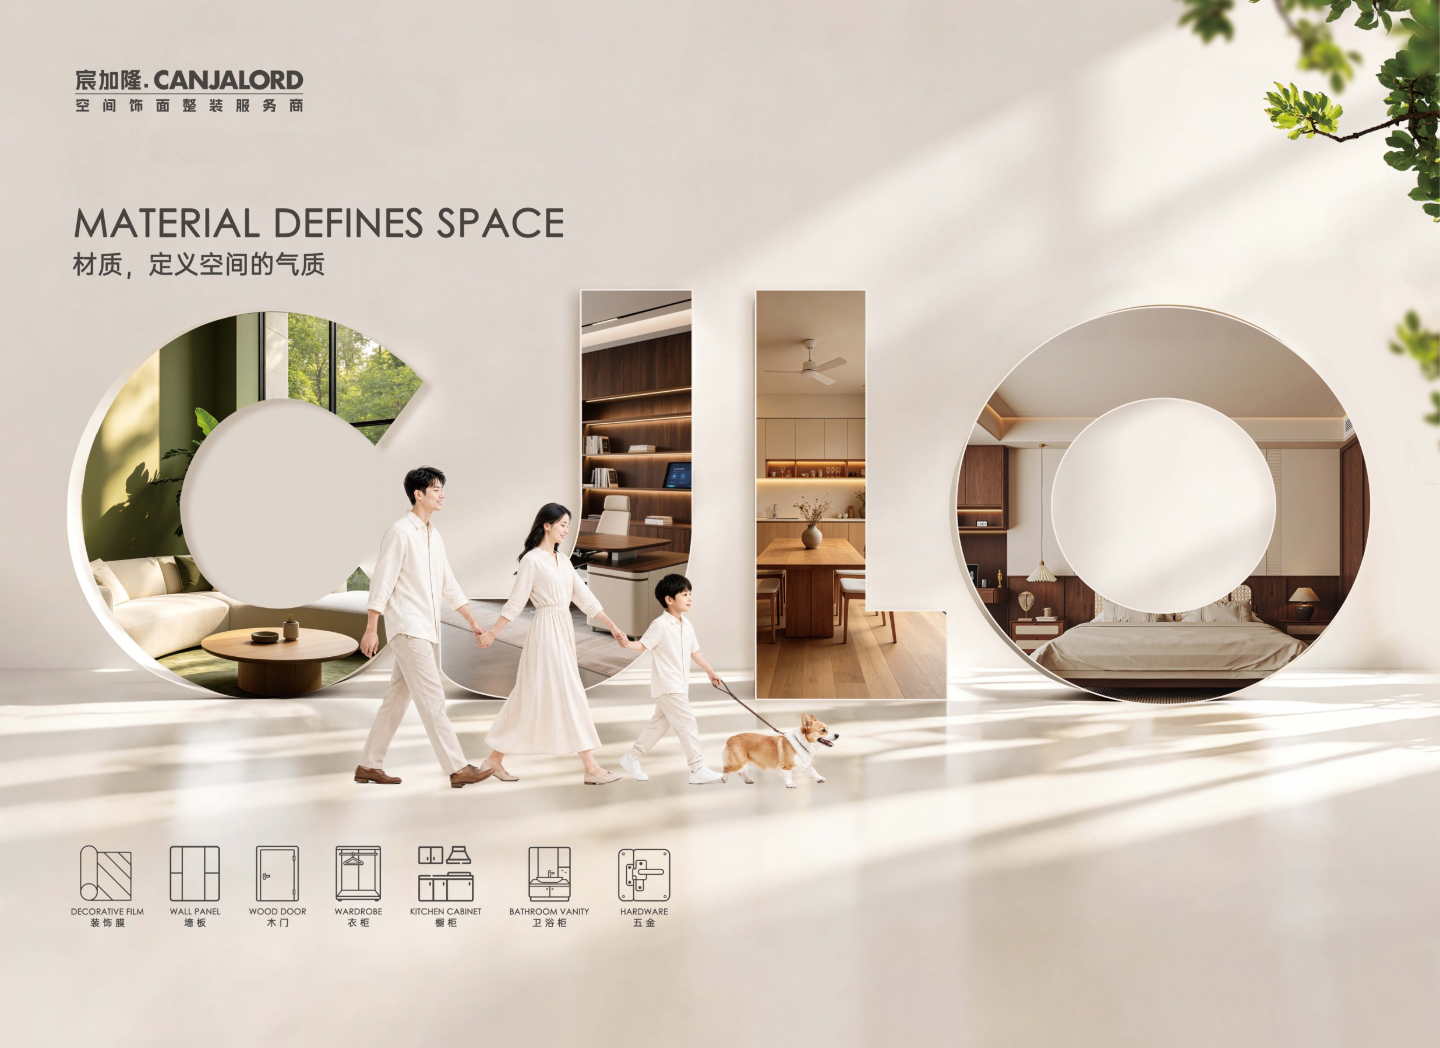
Reading the Space
with wood grain defining layers for reading and storage zones.
Building Spatial Continuity Through Materials
The comfort of a home comes not only from generous square footage, but also from the calmness felt as the eye travels across every surface. Nestlight House is designed around the family’s daily living, reading and storage routines. It weaves natural daylight, warm wood grain and light-toned cabinetry into one cohesive design language, connecting different functional zones without visual interference.
The layout centers around the living and dining area, forming a continuous storage sequence extending from the entryway, through communal spaces and into bedrooms. Materials are not used for excessive ornamentation. Instead, they recur across walls, cabinet doors and wooden doors, forming an understated backdrop suited for long-term daily living.
Storage as the Quiet Backdrop of the Space
Original storage needs were scattered across the foyer, sideboard zone and bedrooms. Choosing separate finishes for each area would fragment the space visually. The design first establishes a shared soft warm tonal range, then uses wood grain as local visual anchors, integrating storage into the architectural surfaces.
The foyer combines closed cabinets and open shelving to separate footwear, personal belongings and display items. The dining sideboard adopts identical door finishes, with a wood-grain open shelf echoing the dining table. The living room retains a larger pale backdrop, allowing natural light to flow gently between walls and cabinetry.
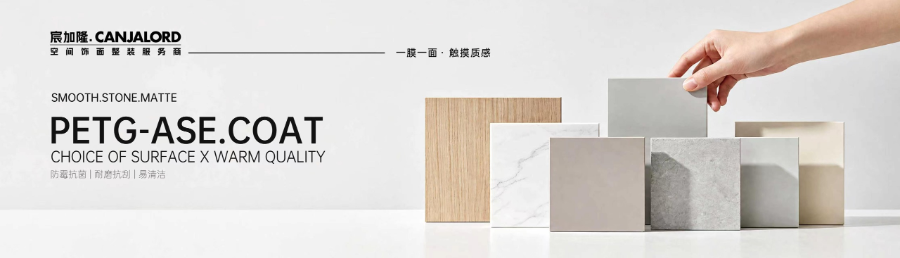
Pattern & Tactility · Natural layers within a light base tone
Assigning Roles to Pale Tones and Wood Grain
Light finishes set the base tone of the space. Warm wood grain adds depth for bookshelves, open niches and accent walls, with subtle hardware appearing only at frequently touched points. The three elements maintain a clear hierarchy, preventing every surface from competing for attention.
Cabinet doors follow the material direction of PP natural finish, while wood-grain sections adopt the pattern language of PVC foil. Different materials are joined by matching brightness values and unified edge detailing. Cabinet doors, wall panels and wooden doors are compared under the same lighting before finalizing their placement.
PP Natural Finish · From material tone to cabinet surface solutions
Details Reserved for Surfaces We Touch Every Day
In the living room, cabinet doors and walls form continuous vertical lines wherever possible. Open shelves are for collections and display, while closed cabinets handle high-frequency storage. Wooden doors in hallways and bedrooms carry forward the light base tone, so sightlines moving between rooms are not interrupted by jarring material shifts.
All detailing is guided by real usage: handles sit at comfortable gripping heights, corners and trim lines remain clean, and light casts soft gradations across wood grain. The material scheme ultimately sustains an orderly lifestyle, so walls, cabinetry and doors stay visually harmonious over years of use.
From Sample to Living Surfaces
BUILT SPACES / Engineering case
返回工程案例